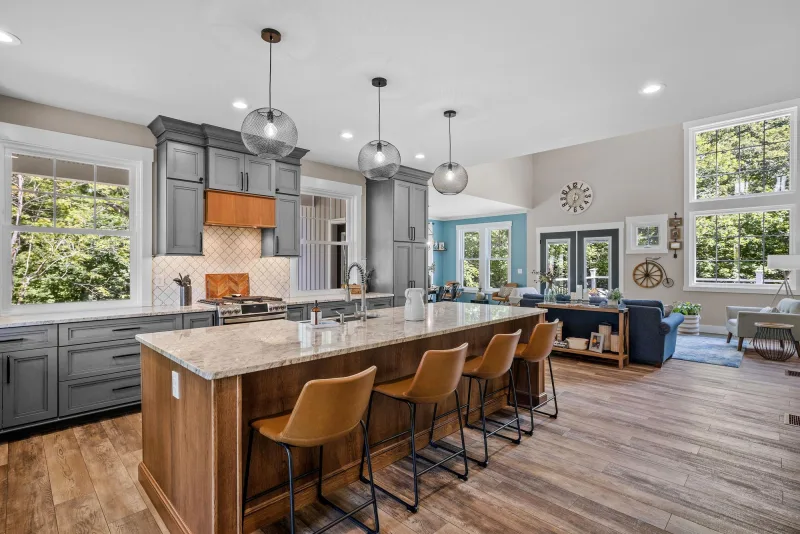
Orlando kitchen remodeling contractor
What Goes Into a Kitchen Remodel in an Orlando Home?
More than most people expect. A kitchen renovation that looks straightforward on paper, new cabinets, updated countertops, a fresh floor, usually turns out to involve a plumbing rough-in adjustment, an electrical load check for the new appliances, and a permit from Orange County before the first cabinet box goes on the wall.
The finish work is the easy part. Managing everything behind it is where a job either holds its schedule or starts slipping, and that is the part we have been doing across Orlando since 1985. We handle the full scope under one contract: demolition, layout changes, structural wall removal for open concept conversions, cabinet installation and refacing, quartz and granite countertops, tile backsplashes, flooring, lighting, drywall, paint, plumbing fixtures and appliance hook-up.
Older houses in Colonialtown, Pine Hills and the earlier Lake Nona subdivisions each bring their own wrinkles. Galvanized supply lines that have to be replaced before a new sink goes in. Undersized circuits that will not carry a modern range without a panel upgrade. A load bearing wall sitting exactly where somebody wants an open floor plan.
We have seen all of it, and we account for it before the estimate rather than calling you mid demo with a surprise. A kitchen is often one room inside a larger project, and our home renovations run the same way either way. Here is who you would be hiring, if that matters to you.