Orlando's warehouse renovation contractor
What Type of Warehouse Renovation Work Does Statewide Handle?
Two distinct types, and they run very differently from each other.
The first is a straight warehouse renovation. The building stays in its current use and gets better at it: new flooring, upgraded lighting, interior office additions, restroom installations, dock improvements, HVAC for climate controlled storage, and electrical panel upgrades to carry modern equipment loads. A warehouse before the project, a warehouse after it.
The second is a change of use conversion. You take an existing warehouse shell and turn it into something it was never permitted as: office, retail, production, mixed use. That triggers a different permitting path entirely. Full plan review across building, electrical, plumbing, mechanical and fire. Accessibility requirements apply to the converted space. Occupancy load calculations change. Before the first subcontractor arrives, it looks closer to new construction than to a remodel.
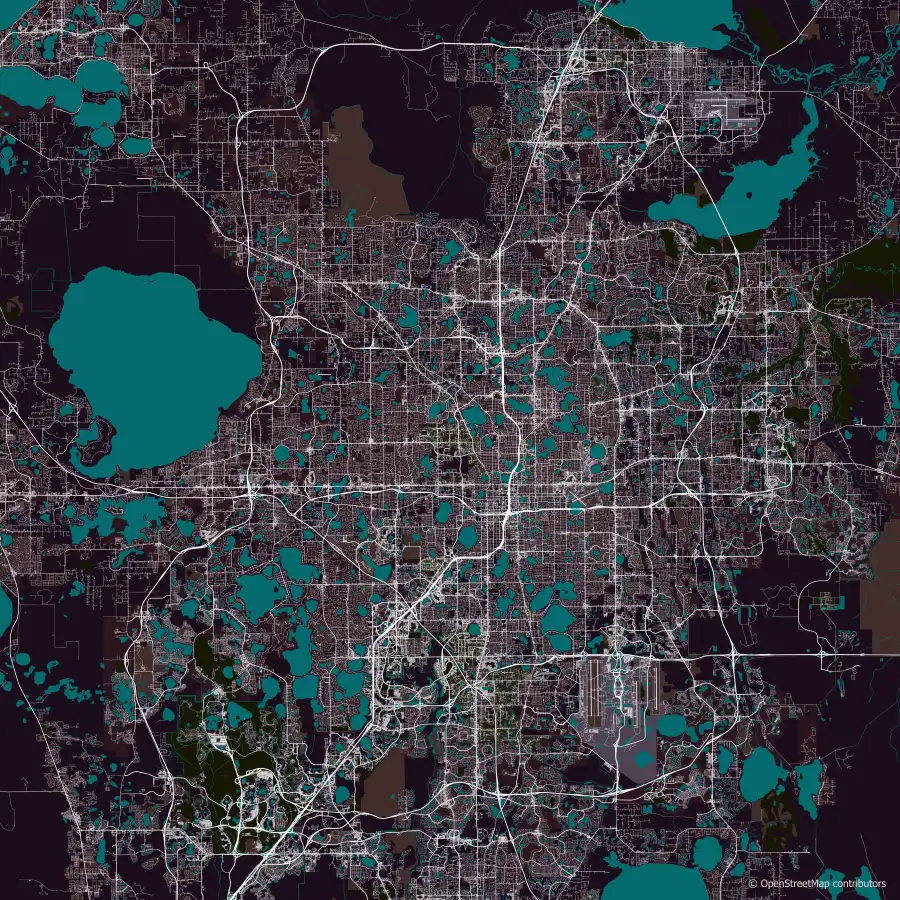
We have handled both across the Orlando metro since 1985. Industrial park work along Orange Blossom Trail, distribution buildings near Orlando International Airport, and older stock in the redevelopment pockets being turned into creative office and event space.
The scope swings enormously. Our process for permits, trade coordination and finished work does not. Warehouse jobs sit inside our broader commercial renovation work, and a conversion to office space runs the same playbook as a standalone office building renovation. Call (407) 508-4052 to schedule a walkthrough.