Skip to Main Content
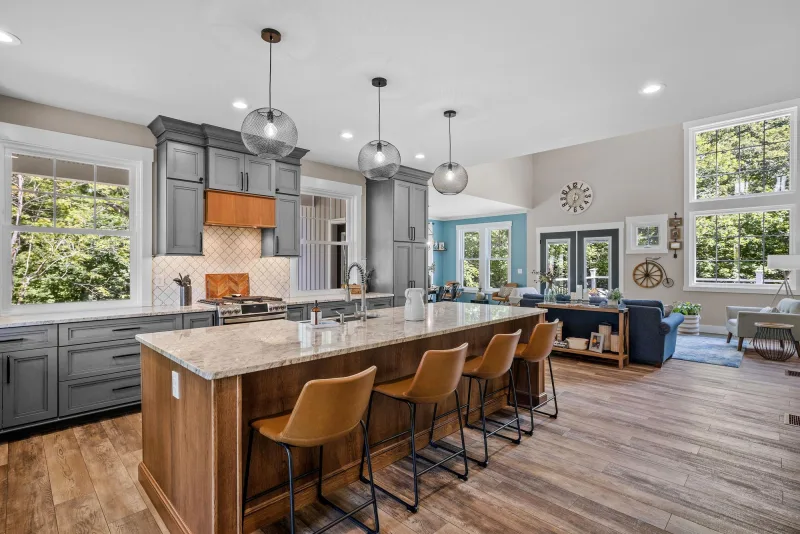
Remodeled open plan kitchen with a large stone island, wood flooring and shaker cabinets

Office Building Renovation In Orlando, FL

Tenant improvements, open plan conversions, private office buildouts, conference rooms, accessibility upgrades, flooring, ceilings and full interior renovations, managed across Central Florida under one general contractor license.

Free Estimate
Orlando's office building renovation contractor

What Type of Office Building Renovation Work Does Statewide Handle?

Two situations bring most office clients to us.

The first is a tenant improvement. A new or renewing tenant needs the suite configured for how they actually work, or an existing tenant has outgrown the layout they signed for. Private offices open into collaborative floor. Conference rooms appear where open plan used to be. The work happens inside an occupied building against a lease commencement date, so the deadline is hard from day one.

The second is an owner renovation. Repositioning a building, refreshing common areas, replacing mechanical and electrical systems that have aged out, or bringing the property into accessibility compliance ahead of a sale. Those get phased across floors so tenants are not all displaced at once.

Both need a contractor who understands how an office building behaves during construction. Dust, noise, access routes and elevator scheduling land on the tenants next door. Treat an occupied building like an empty shell and the complaints land on the property manager's desk.

We have run commercial projects in Orlando since 1985, including office work along the International Drive corridor and in the Sand Lake Road business district. Office jobs sit inside our wider commercial renovation work, and a shell converted into offices follows our warehouse renovation path instead. Call (407) 508-4052 to schedule a walkthrough.

Two workers on a scaffold plastering and finishing a new office partition wall
Finished open plan office with rows of workstations, glass partitions and planting
What we build and renovate in office spaces

Which Office Building Renovation Services Does Statewide Offer in Orlando?

One contract covers all of it.

Open Plan Conversions and Reconfigurations

Removing non structural partitions to open a floor plate, or adding demising walls to carve out private offices. Layout changes drag in ceiling grid work, HVAC rebalancing and circuit extensions to reach the new workstations. We coordinate all three.

Conference Rooms and Specialty Spaces

Conference room buildouts with acoustic wall assemblies, data and AV conduit, lighting controls, and glass partitions where the layout calls for them. Break rooms and server rooms are covered too.

Ceilings, Lighting, and Electrical

Drop ceiling replacement or conversion to exposed structure, LED fixtures, lighting controls, and panel work to carry updated loads. Orlando buildings from the 1980s and 1990s still running original grid and T12 fixtures pay for that every month.

Flooring

Carpet, luxury vinyl plank, polished concrete and tile through reception and common areas. We demo the floor, assess the subfloor, then install the new spec. On a multi suite job we set one standard that survives commercial traffic and photographs well.

ADA Compliance Upgrades

Restroom reconfiguration for compliant clearances, path of travel improvements, hardware, signage and ramps. Where a renovation triggers accessibility work, we handle it inside the same permit instead of spinning off a second project that stalls the first.

Common Areas and Exterior Work

Lobby renovations, elevator lobby updates, hallway finishes, exterior painting and signage. Common area condition is the first thing a prospective tenant reads on a tour. We schedule it around the adjacent suites.

Vacant office floor stripped back to bare columns and glazing before a tenant improvement starts
What owners need to know before starting

When Does an Office Renovation Trigger ADA Compliance Requirements in Florida?

More often than owners expect, and the threshold is not obvious.

Under ADA Title III, any alteration that affects usability has to comply with the 2010 ADA Standards to the maximum extent feasible. That reaches tenant improvements and restroom updates. What catches owners out is the path of travel rule: once the alteration passes twenty percent of the cost of altering the primary function area, the obligation can extend to the accessible route serving it. The entrance, restrooms and corridors can come into scope without appearing in the drawing set.

Florida has run high for accessibility litigation for years. A building that last addressed accessibility in the 1990s may not meet the current standard, and a tenant improvement can reopen that exposure if nobody checks before permits are filed. Handling it after a demand letter costs far more.

We identify the accessibility scope during the estimate walkthrough. On a simple tenant improvement that is often the restrooms and the suite entry. On a larger renovation near the threshold, we price path of travel work as its own line item. Our approach to commercial work goes into more depth.

Office staff working at open plan desks in a suite that stayed occupied through the renovation
Keeping the building working while the job moves through it

How Does Statewide Renovate an Office Building Without Disrupting Active Tenants?

Containment, scheduling and communication. None of it is complicated in principle. All of it needs a contractor who plans before the job starts, not one reacting when the tenant down the hall calls.

Dust containment starts with temporary barriers at the work zone perimeter and negative air inside the active area where the scope warrants it. Plastic sheeting alone does not cut it in an occupied building. When HVAC work needs ductwork access above a neighboring suite, we arrange it through property management, outside that tenant's business day.

Noise from demo and concrete cutting is unavoidable. When it happens is not. We identify the loudest phases during the estimate and schedule them early morning, evening or weekend, wherever the lease allows. Property management has that schedule before work starts.

On a phased renovation where several floors run the same scope over months, we build a schedule showing which areas are active, which are finished and what comes next. Every project at Statewide Home Remodeling works that way.

Renovated office suite with new linear lighting, timber desks and planting along the window line
What permitting looks like on a commercial office project

What Permits Does an Office Building Renovation Require in Orlando?

Any structural, electrical, plumbing or HVAC change inside the space needs one. Purely cosmetic work does not: paint, a flooring swap, new ceiling tiles. In practice almost every office renovation touches electrical or mechanical, so almost all of them are permitted.

Properties inside City of Orlando limits go through the city's Permitting Services Division on the Orlando Digital Permits portal, where commercial fees run as a percentage of construction cost, with plan review and a technology surcharge on top. Unincorporated properties go through Orange County on OC FastTrack, and which office applies comes down to the address.

Most office space is classified as Occupancy Group B under the Florida Building Code, and that classification drives the structural, mechanical, electrical and plumbing scope. Change the group and the rules change. Adding a large assembly space does it, and a change of use review may be required on top.

We identify that during the estimate rather than in week eight, and we run it in house: application, plan review, inspections and final sign off.
Where we work

Does Statewide Handle Office Building Renovations Across the Orlando Metro?

We work throughout Orange, Osceola and Seminole counties on office buildings, from single suite tenant improvements to phased building programs, along the Sand Lake Road corridor, through downtown Orlando and up into Lake Mary. Larger scopes can be spread with financing through Regions Bank. Call (407) 508-4052 to talk the project through before you put time into a formal estimate request.

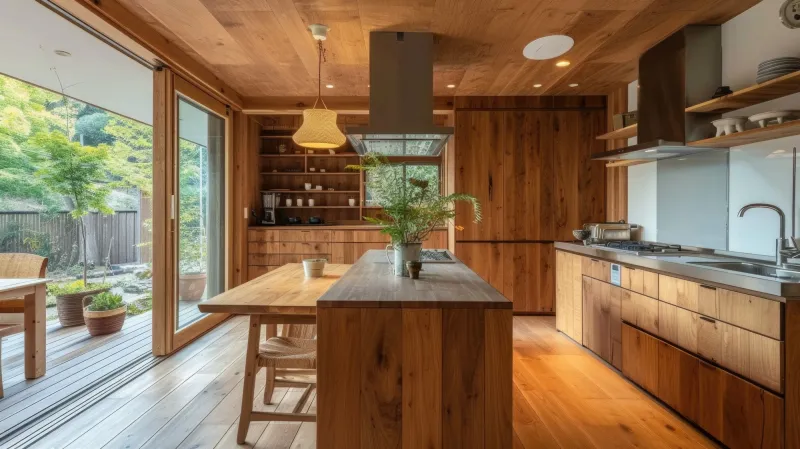
Remodeled wood kitchen with a long island and sliding glass doors opening onto a deck
Free estimate

Ready for a free estimate on your kitchen or bath?

Tell us what you want done and we will get back to you. Please give us a real name, phone, and email so we can actually reach you. For a middle-of-the-night emergency, skip the form and call or text (407) 508-4052.

Request a free estimate

This site is protected by reCAPTCHA and the Google Privacy Policy and Terms of Service apply.

Free Estimate