
Kitchen Renovation and Popcorn Ceilings in Orlando
New cabinets, countertops and backsplash in the kitchen. Popcorn scraped off and ceilings finished in six rooms, then every wall and ceiling repainted.
Free Estimate- Location
- Orlando, Florida
- Scope
- Kitchen, ceilings and paint
- Ceilings
- Six rooms, popcorn removed
Why Put a Kitchen Renovation and Popcorn Ceiling Removal on One Contract?
Because the ceiling has to come first. Scraping popcorn is wet, dusty work, and nobody wants it landing on a countertop that went in the week before.
This Orlando homeowner wanted both. The kitchen got new cabinets, new countertops and a new backsplash. The popcorn came off the ceilings in the living room, kitchen, dining room, foyer, office and laundry room, those ceilings were finished flat, and every wall and ceiling in those rooms was repainted. Booked separately, a painter and a cabinet installer spend weeks working around each other. Booked as one, the order is simple. Sheet the house. Scrape and finish the ceilings, tear out the old kitchen and install the new one, then paint, so the final coat covers every scuff the install left behind.
That is how Statewide Home Remodeling ran this house, and it is how we sequence any kitchen remodeling job that reaches into the rooms around it.


What Did This Orlando Kitchen and Ceiling Project Look Like From Start to Finish?
Plastic first. Before anyone picked up a scraper, the walls, doorways and floors in the living areas were sheeted and taped, including the opening between the kitchen and the living room and a blossom print feature wall. The kitchen photographs run from the old oak cabinets, through the room stripped back to patched drywall, to the finished install. Watch the opening above the sink as you go. It starts as an arch and ends as a wide, square opening that joins the kitchen to the living room instead of framing a view of it. The dining room shows the ceiling change most clearly, from heavy popcorn to a flat ceiling with paint samples on the wall, and then the finished color. There is more finished work in our remodeling portfolio.
-
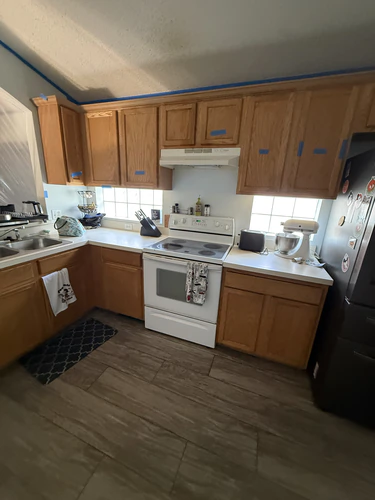
Before Oak cabinets, a white range and a hood, with tape already along the ceiling line. -
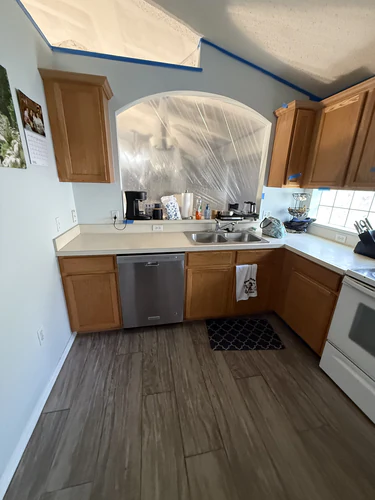
The arch The old arched pass through, sealed in plastic from the living room side. -
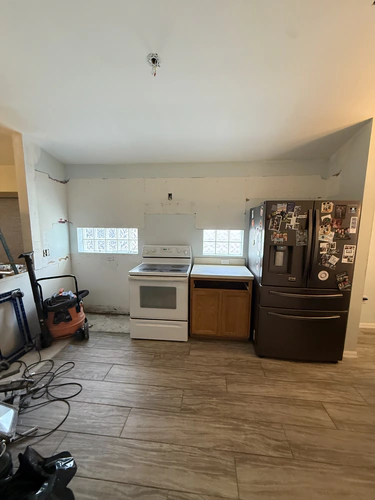
Tear out Cabinets and counters out, wall patched. The glass block windows stayed. -
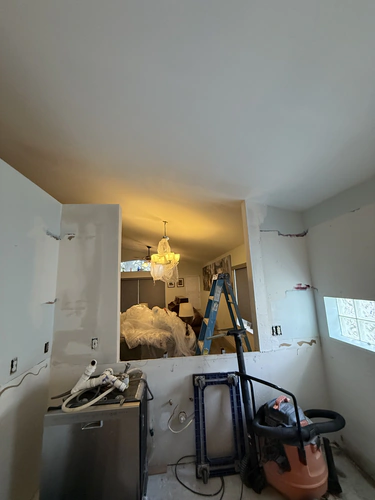
Opening squared The arch cut back square, living room still sheeted beyond it. -
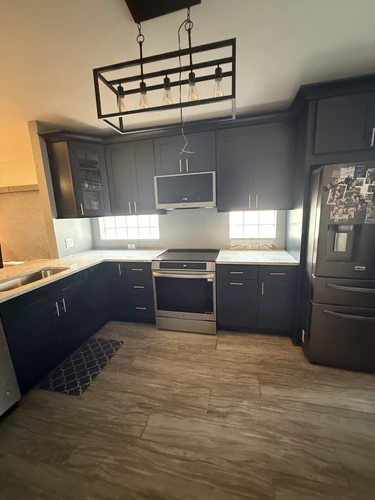
Finished kitchen Same wall, same windows, all new cabinets and appliances. -
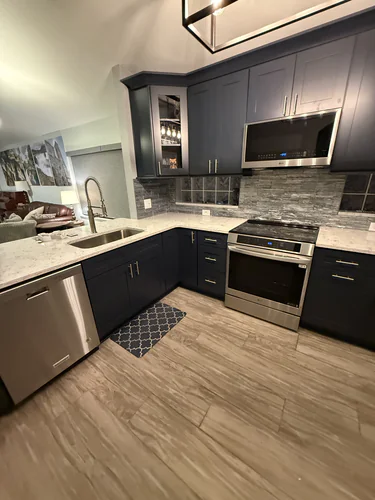
Backsplash and counters Grey stacked stone style backsplash run up to the uppers, over light countertops. -
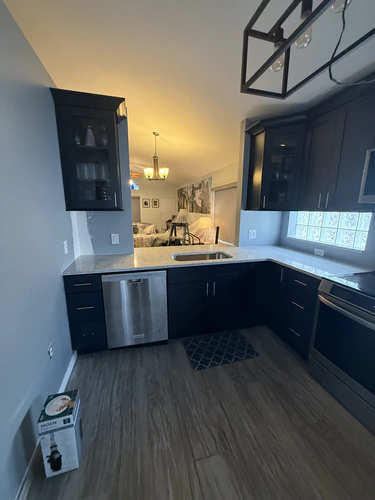
Sink wall The new opening, looking straight into the living room. -
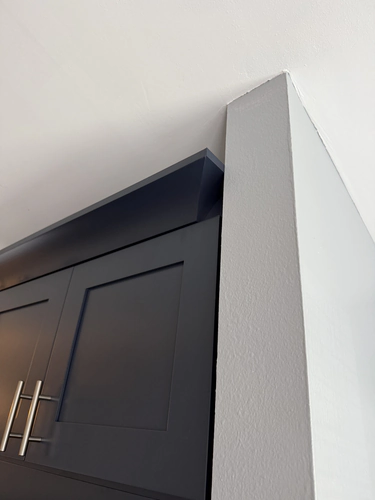
Detail Crown on the new uppers, finished tight to a freshly painted wall return. -
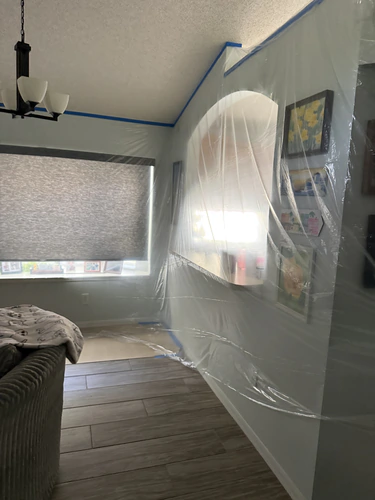
Living room prep Walls, artwork and the kitchen opening sheeted before scraping. -
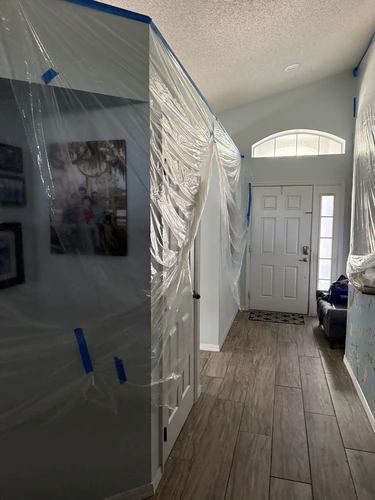
Foyer prep Hallway and foyer taped off, with the popcorn still overhead. -

Scraped Popcorn off, every drywall seam showing, everything below still covered. -
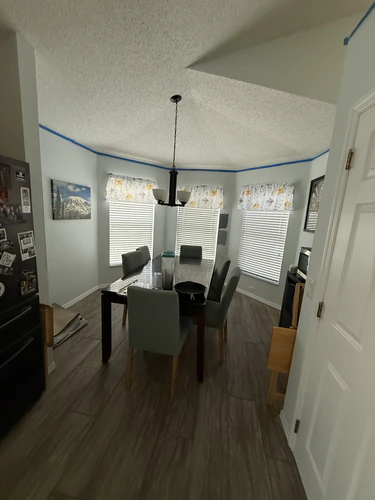
Dining room, before Heavy popcorn texture, with tape along the top of the walls. -
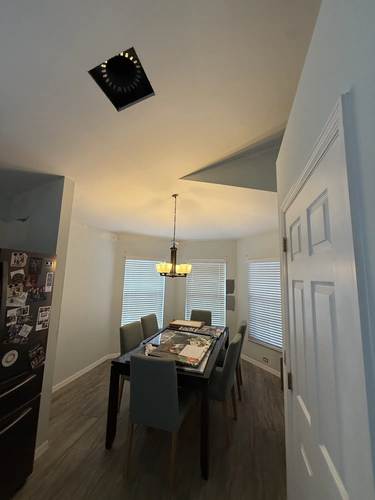
Ceiling finished Popcorn gone and the ceiling flat. The two grey patches by the window are paint samples. -
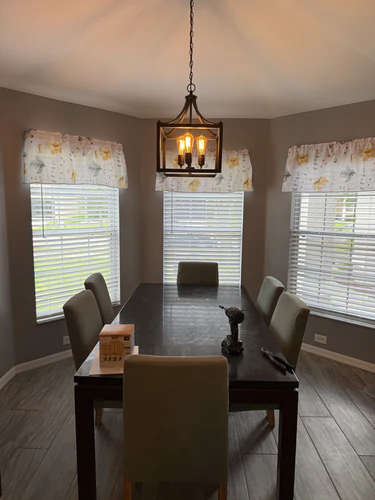
Dining room, after Flat ceiling, the chosen grey on the walls, a new lantern pendant.


Is Popcorn Ceiling Removal Worth Hiring a Contractor For?
Across six rooms, usually yes. The scraping is easy. Everything around it is not.
Older ceiling texture can contain asbestos, so a sample should be tested before anyone scrapes. Once that is cleared, the room is sheeted from the ceiling line to the floor, the texture is misted with water until it softens, and it comes off with a wide blade in long passes. What sits underneath is almost never a finished surface. Look at this photograph. Bare drywall, every tape seam showing, because the builder never had to finish it flat when popcorn was going to cover it anyway.
Those seams get skimmed, sanded and primed before the ceiling looks like the dining room in the gallery. That finishing step is where most weekend attempts stall. It is also the difference between a ceiling you stop noticing and one that shows every joint when the afternoon sun comes through the blinds. We handle it the same way on our larger home renovations.

How Much Can a Kitchen Change Without Moving the Sink or the Range?
A lot. Almost everything you notice in this kitchen is new, and almost nothing that is expensive to move actually moved.
The sink stayed under its opening. The range stayed on the wall between the two glass block windows, and the refrigerator kept its corner. Holding those positions leaves the drain, the water lines and the range circuit where they already were, so the money goes into what you see: navy shaker cabinets with glass front uppers and crown, light countertops, and a grey stacked stone style backsplash carried up to the upper cabinets. The white range and its hood came out, and a stainless range went in with a microwave above it.
The one real layout change was the opening over the sink. The arch was cut square and opened up, so whoever is cooking can see straight into the living room. Weighing something similar? Our page on remodeling in Orlando explains how we scope work in the city, or call (407) 508-4052.

Want your kitchen and ceilings quoted together?
Tell us what you want done and we will get back to you. Please give us a real name, phone, and email so we can actually reach you. For a middle-of-the-night emergency, skip the form and call or text (407) 508-4052.