
Kitchen Remodel in Orlando
The original kitchen came out to the studs. New cabinets, stone counters and large format floor tile went back in, on one contract and one schedule.
Free Estimate- Location
- Orlando, Florida
- Scope
- Full kitchen remodel
- Finishes
- Raised panel cabinets, stone counters, large format tile
What Was Wrong With This Orlando Kitchen Before We Started?
Nothing was broken. That is usually the case, and it is why these kitchens sit untouched for years.
The cabinets were original, painted, and had been decorated over so many times that the doors no longer read as cabinet doors. Counters were laminate. The dishwasher and range were both white and both a generation behind the rest of the house. Storage was the real complaint: shallow uppers, no drawer stack worth the name, and a corner that swallowed anything put into it. A homeowner living with that does not describe it as a fault, they describe it as annoying, and annoying is what eventually gets a kitchen replaced.
So the brief was straightforward. Better storage, surfaces that survive daily use, and a floor continuous enough to make the room feel bigger than its footprint. Statewide Home Remodeling handled the whole scope, which is how our kitchen remodeling work normally runs.


How Does an Orlando Kitchen Get From Demolition to a Finished Room?
In five stages, and the middle three are the ones that decide whether the last one looks right. Strip the room. Fix whatever the old cabinets were hiding. Level and tile the floor. Hang and scribe the cabinets. Set the counters, then the appliances, then the trim. Each stage has to be finished and checked before the next one starts, because a cabinet run hung on a wall that is out of plumb cannot be corrected later by a countertop, and a counter template taken off boxes that have not been shimmed properly produces a stone top with a gap you will look at every day. The photographs below run in the order the work happened.
-
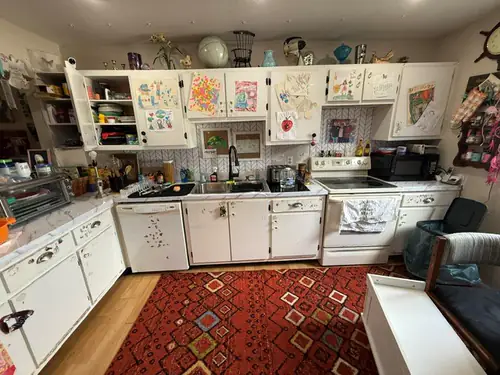
Before Original cabinets, laminate tops, white appliances. Functional, and out of storage. -
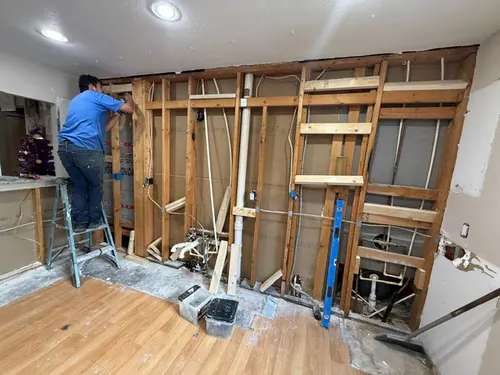
Demolition Back to studs. The drain stack and the old wiring are now visible, which is the point. -
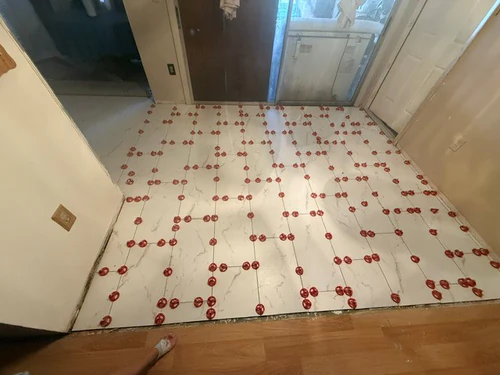
Floor Leveling clips at every joint, holding neighboring tiles flush while the mortar cures. -
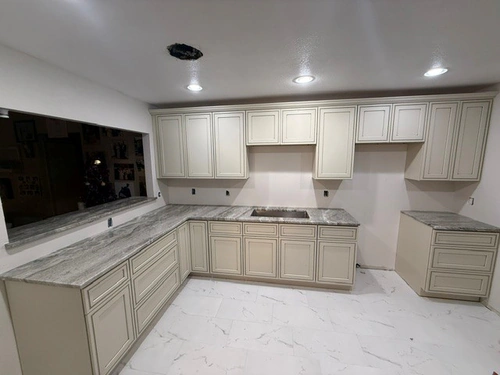
Cabinets and counters Boxes hung and shimmed, then the stone templated to what was actually built. -
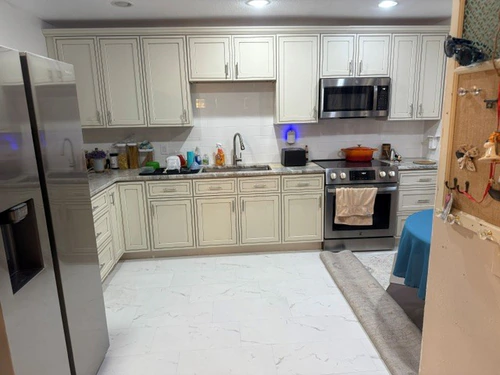
Finished Same footprint, considerably more storage, and a floor that runs unbroken through the room.

Why Does Taking a Kitchen Wall Back to the Studs Change What the Job Costs?
Because until the wall is open, nobody is quoting the wall. They are quoting the cabinets.
Strip a kitchen in a house of this age and the drain stack, the supply lines and the original circuits all come into view at once, exactly as they do in the photograph beside this. Sometimes everything is sound and the wall closes back up the same week. Sometimes a supply line is the wrong material to leave buried behind new cabinets, or the run feeding the countertop outlets will not carry what a modern kitchen puts on it, and that work has to happen while the wall is open because it will never be this cheap to reach again.
We price this openly. The estimate carries a written scope and a material allowance, and if what comes out of the wall changes that scope, we call before we act on it rather than presenting it afterwards. The same principle runs through all of our home renovations.

What Does Setting Large Format Floor Tile Properly Actually Involve?
Preparation, then patience, then a lot of small plastic clips. The red pieces standing up all over the photograph are leveling clips, and they are doing the job that decides how this floor reads for the next twenty years.
A large tile is unforgiving. Any difference in height between one tile and its neighbor, what tile setters call lippage, catches the light across a long run and catches bare feet as well. The clips hold each tile flush to the one beside it while the mortar cures, then get snapped off and thrown away. Before any of that, the slab has to be flat enough to accept the tile at all, which on an older Orlando house usually means grinding high spots and filling low ones rather than trusting what the builder poured.
It is slower than it looks and it is the reason a tiled floor either looks expensive or looks wrong. Talk to us about remodeling in Orlando on (407) 508-4052.
Want a kitchen like this one quoted?
Tell us what you want done and we will get back to you. Please give us a real name, phone, and email so we can actually reach you. For a middle-of-the-night emergency, skip the form and call or text (407) 508-4052.