Skip to Main Content
Finished two story living room with a stacked stone fireplace wall, built in shelving and plank flooring

ProjectWhole Home Renovation in Orlando

Block walls opened up and rewired, plank flooring run through the main level, a new primary bathroom, and a two story fireplace wall to finish it.

Free Estimate
Location
Orlando, Florida
Scope
Whole home renovation
Trades run
Framing, electrical, plumbing, tile, flooring, paint
One contract, every trade

What Does a Whole Home Renovation Actually Look Like in an Orlando House?

It looks like an empty shell for several weeks. This one came back to bare block on the exterior walls, bare slab underfoot, and scaffolding in the two story room so the crew could reach the ceiling and the upper drywall.

That is the part homeowners rarely picture. A kitchen remodel is one room and a set of finishes, but a whole house is a sequence, and the sequence is the job. Rough electrical had to be in and inspected before any drywall closed a wall. The slab had to be clean, dry and flat before a single plank went down, because a wood look floor telegraphs every high spot in a slab that nobody bothered to grind.

We ran all of it on one contract. Demolition, framing, electrical, plumbing, drywall, tile, flooring, trim and paint, scheduled by us rather than by the homeowner chasing six phone numbers. That is how Statewide Home Remodeling handles every job at this scale, and it is the same approach behind our whole home renovations across Central Florida.

Rolling scaffold tower set up in a two story room so the crew can reach the ceiling and upper drywall
Living room stripped to bare slab with a framed half wall carrying new wiring and packing boxes stacked against it
Exterior block wall stripped back, furred with treated timber, new electrical cable dropped to a box, cut outs pencilled on the block
What is behind a Florida wall

Why Do Concrete Block Walls Change How an Orlando Renovation Is Sequenced?

Because you cannot simply fish a cable through them. Most Central Florida houses are concrete block on the exterior, and the photograph beside this shows exactly what that means once the drywall is off.

There is no cavity to work in. Every new outlet, switch and light on an exterior wall needs a treated furring strip fixed to the block first, then the cable runs in the shallow space those strips create, then the board goes back over the top. You can see the cut outs pencilled straight onto the block, because on a wall like this the box position has to be settled before anything is fixed. Moving one afterwards means cutting concrete rather than cutting drywall.

That single fact reorders the schedule. Electrical layout gets decided early, on site, with the homeowner walking the rooms rather than looking at a plan. Interior partitions are timber and much more forgiving, so they wait. Anyone quoting home remodeling in Orlando without allowing for block work on the exterior walls is quoting a different job from the one you have.

Freestanding soaking tub on black hexagon floor tile with a brass floor mounted filler and white hexagon wall tile
The room inside the renovation

What Went Into the Primary Bathroom on This Project?

A freestanding tub, a floor mounted filler, a double vanity, and a lot of small tile. The finishes are the easy part to describe and the plumbing underneath them is what decided the schedule.

Look at where the filler stands. It rises out of the floor beside the tub rather than off the wall, so the hot and cold supply had to come up through the slab in exactly the right spot, set before the tile went down and impossible to nudge afterwards. We dry set the tub, marked the center, cut and ran the supply, then tiled around a position that was already locked.

The floor is black hexagon mosaic and the walls are white elongated hex carried to full height. Small tile means a great many grout joints, and every one of them is a chance for a lippage line to show. It is slow work. Our bathroom remodeling jobs get priced with that time in them. To talk through a bathroom of your own, call (407) 508-4052.
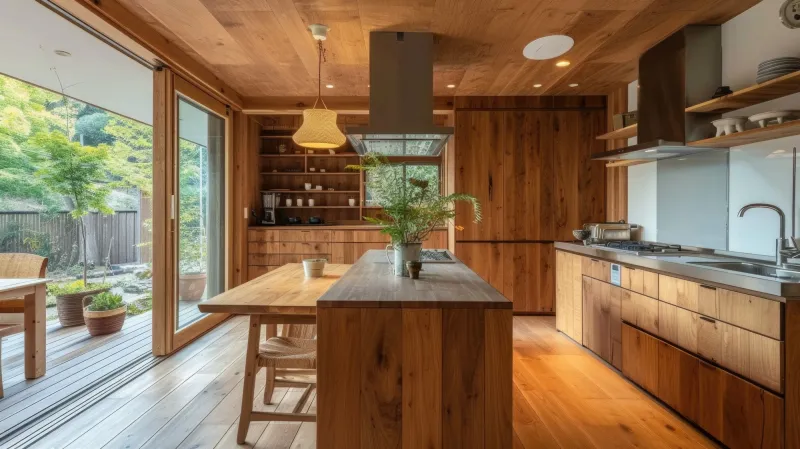
Remodeled wood kitchen with a long island and sliding glass doors opening onto a deck
Free estimate

Planning a renovation on this scale?

Tell us what you want done and we will get back to you. Please give us a real name, phone, and email so we can actually reach you. For a middle-of-the-night emergency, skip the form and call or text (407) 508-4052.

Request a free estimate

This site is protected by reCAPTCHA and the Google Privacy Policy and Terms of Service apply.

Free Estimate