
Flooring, Ceilings and Paint in Orlando
Ceilings retextured, walls primed and painted, then water resistant plank flooring run through the living room, kitchen and hallways. The family stayed in the house throughout.
Free Estimate- Location
- Orlando, Florida
- Scope
- Flooring, ceiling texture and repaint
- Occupied
- Yes, worked room by room
What Does a Floor and Ceiling Refresh Involve While You Still Live in the House?
Containment, mostly. The work itself is not complicated. Doing it around a family who still need a kitchen every evening is the part that takes planning.
This house got the full interior treatment across its main living space: ceilings retextured, everything primed, walls painted, and new plank flooring laid through the living room, kitchen and hallways. So we worked it in zones. One area was sheeted, textured, painted and floored while the rest of the house stayed usable, then the crew moved on and the finished zone came back into service. Light fittings came down or went into bags. Cabinets were sheeted. Every doorway into a working zone got taped off, because ceiling texture travels further than anyone expects.
Living through a renovation is a real cost even when it does not appear on an invoice, and it is worth asking any contractor how they plan to manage it. This is how Statewide Home Remodeling sequences occupied work, on this job and on our larger home renovations.


In What Order Does This Kind of Interior Refresh Happen?
Top down, every time. Ceiling texture first, then primer, then wall paint, and the floor last. Reverse any of that and you are laying an expensive new surface into a room that still has spray and roller work to come, which means protecting it, working over it, and hoping nothing gets dropped. Boxes of flooring also need time in the house before they go down, so they arrive early and sit in the room while the painting finishes. That waiting period is not the crew being slow. It is the plank acclimating to the temperature and humidity it will live in. More of our work is in the remodeling portfolio.
-
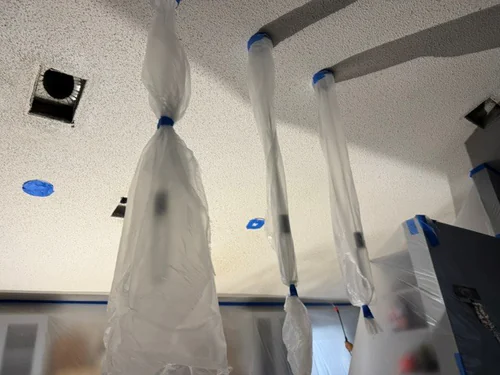
Ceilings Fittings bagged, texture sprayed. The blue tape marks patches waiting to be checked. -
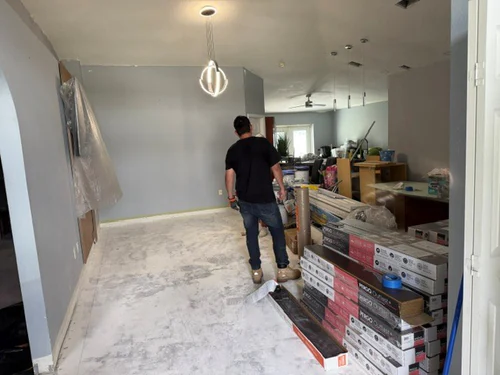
Paint, then wait Walls done, slab swept, and the plank sitting in the room to acclimate before it goes down. -
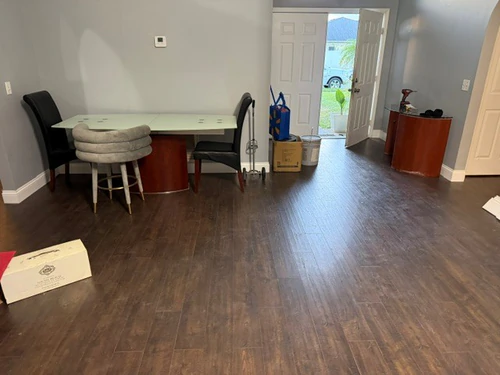
Living room Same room, floor down. The plank runs towards the entry rather than across it. -
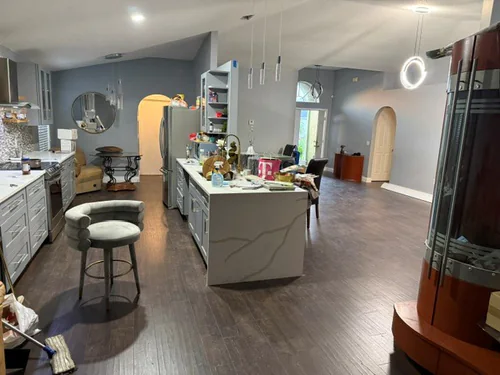
Great room One floor carried through kitchen and living space, with the vaulted ceiling repainted above it. -
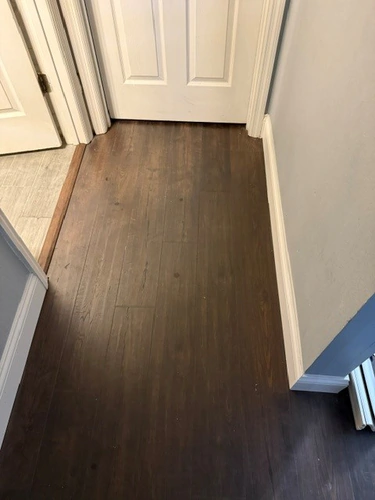
Hallway Where the new floor meets the old tile, on a transition strip cut to the doorway.

Why Does the Ceiling and Paint Work Have to Come Before the New Floor?
Because ceiling texture goes everywhere. Spraying it is a wet, airborne process, and the overspray finds every surface in the room whether you sheeted it or not.
Do the floor first and you spend the rest of the job protecting it. Sheeting gets walked on, tape lifts, and a heavy roller frame dropped from a ladder marks a brand new plank in a way that cannot be sanded out, because these floors have a wear layer rather than solid timber to cut back into. Doing it in the right order costs nothing extra. Doing it in the wrong order costs a replacement board, or a homeowner who notices the mark every time they walk past it.
The same logic put the light fittings in plastic bags rather than leaving them uncovered, and put blue tape on the ceiling to mark patches for a second look once the first coat dried. None of it is clever. It is just the order the trades have always run in, kept to properly on remodeling work across Orlando.

Is Water Resistant Plank Flooring the Right Choice Over a Florida Slab?
For a house like this one, yes. A concrete slab in Central Florida holds moisture and gives it back into the room, and solid hardwood laid straight onto that is asking for movement at the seams.
Water resistant plank sidesteps the problem. It floats rather than being fixed down, it takes the humidity swing between August and January without cupping, and a spill in a kitchen or a hallway is a wipe rather than an emergency. That is why it is what most Orlando homeowners actually end up with once they have priced the alternatives.
It still needs the slab prepared. High spots get ground down and low spots filled, because a floating floor telegraphs whatever is under it and a hollow section will click underfoot for as long as it is there. Look at the hallway photograph and you can see the other detail worth getting right: where the new plank meets the older tile, the transition sits in the doorway rather than out in the open. Call (407) 508-4052 to talk yours through.

Want your floors and ceilings quoted together?
Tell us what you want done and we will get back to you. Please give us a real name, phone, and email so we can actually reach you. For a middle-of-the-night emergency, skip the form and call or text (407) 508-4052.